
West Oxfordshire Business Park, Carterton, Oxfordshire OX18 3FX



Description
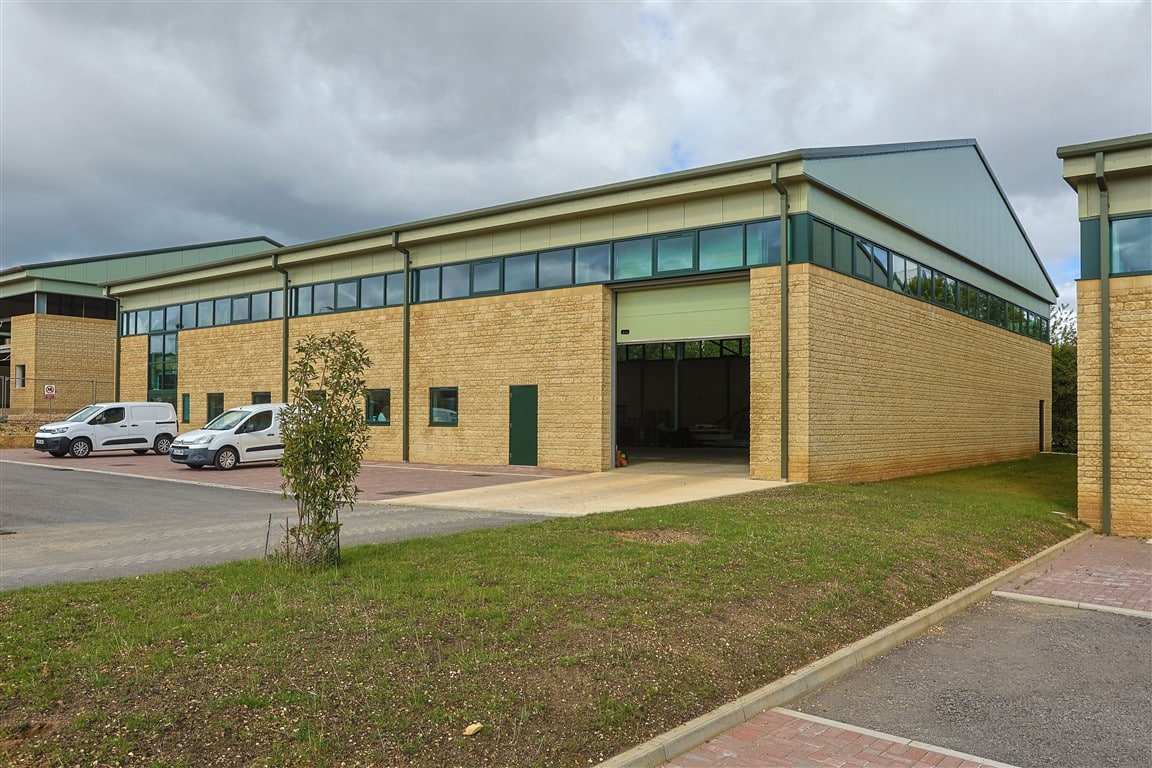
High specification Business Units offering ground floor open-plan workshop space along with offices on both ground floor and first floor, with perimeter high windows and roller shutter doors. Ample car parking is provided
Location
West Oxfordshire Business Park is located at the entrance to the town of Carterton, currently the second largest settlement in the district and the subject of major strategic housing and commercial development. The Park is directly opposite RAF Brize Norton, the hub of an expanding Transport Command, which is providing increasing business opportunities in the locality. It is less than a mile from the town centre.
Carterton is within easy reach of Witney (4 miles), Oxford (18 miles), Swindon (22 miles) and Cheltenham (26 miles).
Property Overview
Currently undergoing construction, the units will offer open-plan workshop space, plus ground and first floor offices. The units will be constructed to a high specification with reconstructed stone elevations, perimeter high level windows, large roller shutter doors and 5.5m eaves height. Ample car parking is provided.
Accommodation
The following G.I.F.A. dimensions are approx.
Unit 6 – GF 6,200 sq.ft Mezz 969 sq.ft.
Total – 7,169 sq.ft.
Unit 7 – GF 6,200 sq.ft. Mezz 969 sq.ft.
Total – 7,169 sq.ft.
Unit 8 – GF 6,200 sq.ft. Mezz 969 sq.ft.
Total – 7,169 sq.ft.
Unit 9 – GF 5,812 sq.ft Mezz 1,353 sq.ft.
Total – 7,165 sq.ft.
Unit 10 – GF 5,580 sq.ft. Mezz 969 sq.ft.
Total – 6,549 sq.ft.
Unit 11 – GF 4,185 sq.ft. Mezz 960 sq.ft.
Total – 5,154 sq.ft.
Tenure
The units are available by way of new full repairing & insuring leases, on a term to be agreed. There is an Estate service charge to cover general maintenance of landscaping, lighting, cleaning, services, etc.
Rent on application. VAT is payable.
Business Rates
Rateable Values are to be assessed.
Energy Performance Certificates
EPC’s will be obtained once completed.
Property Documents
Stamp Duty Calculator
* The Stamp Duty Calculator attached is solely for Non-Domestic Property and not Residential. This claculator is provided as an indicator only and should not be relied upon in a purchase. Please confirm any stamp duty that may be payable with your lawyer or from HMRC website.