Unit 18, Cirencester Business Estate, Love Lane, Cirencester, Gloucestershire GL7 1YS
Description
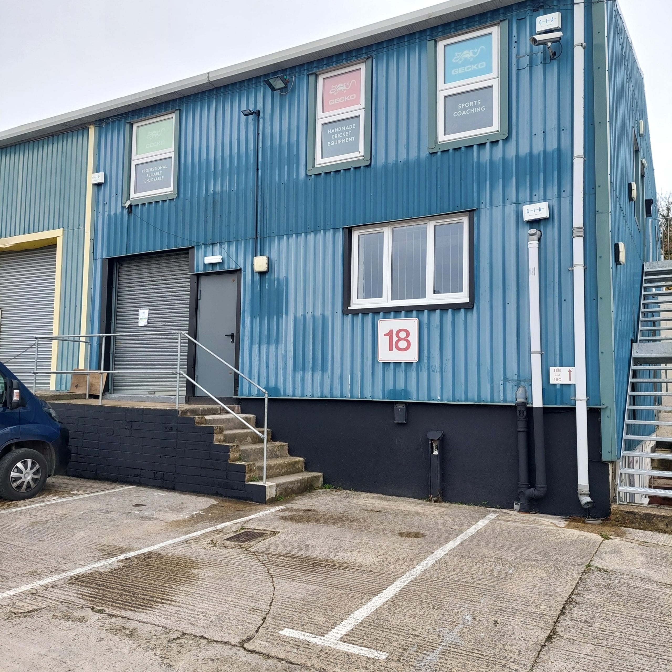
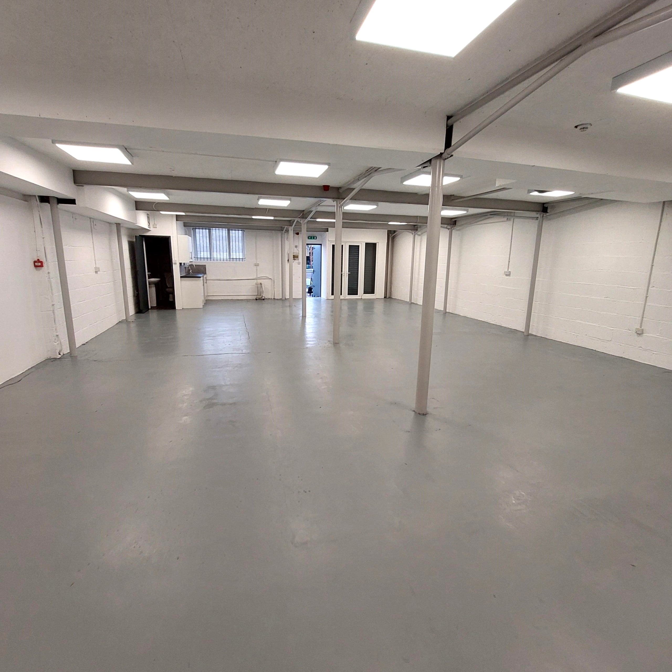
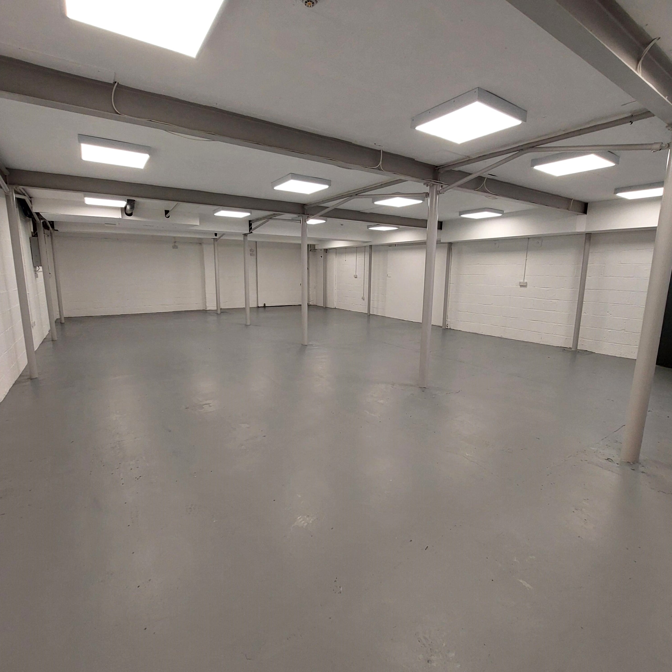
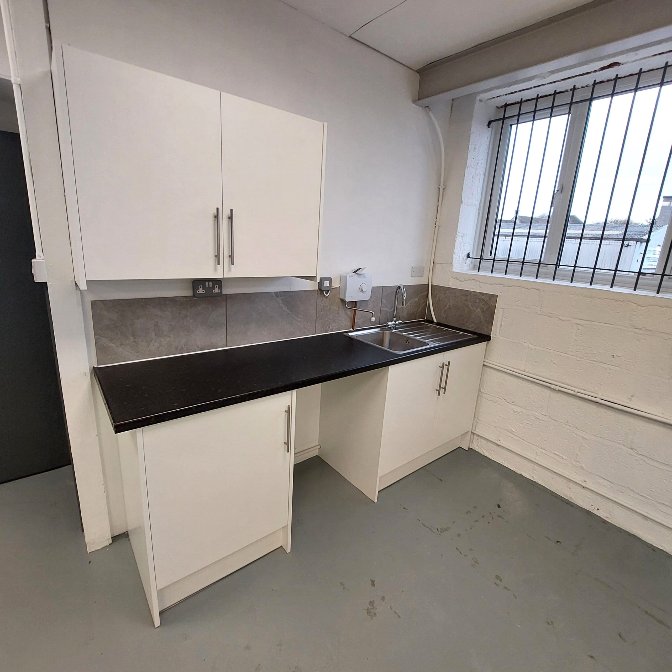
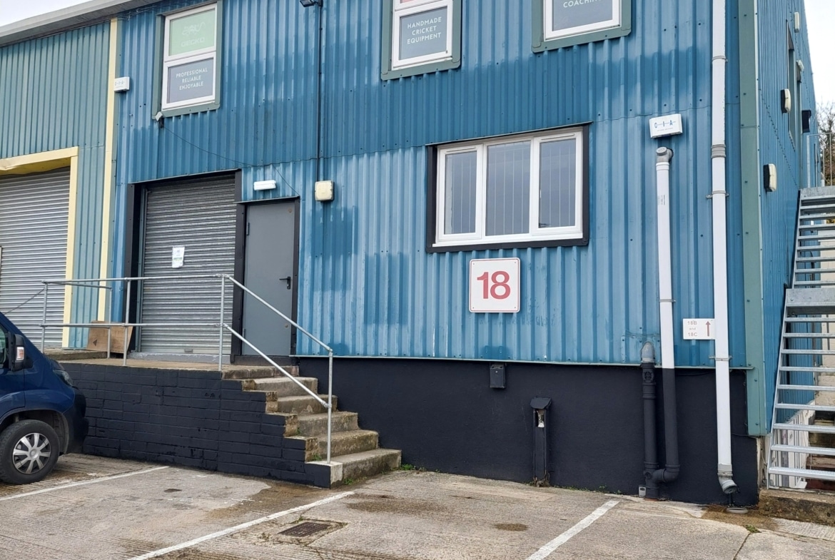
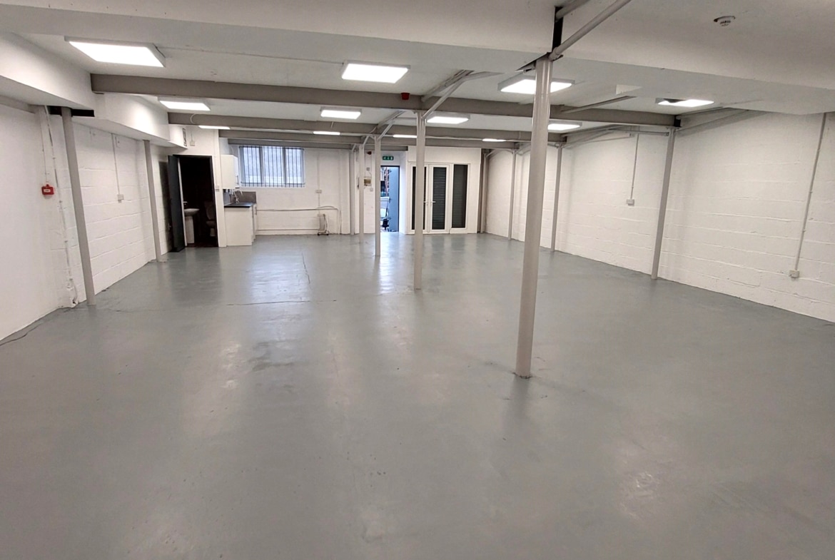
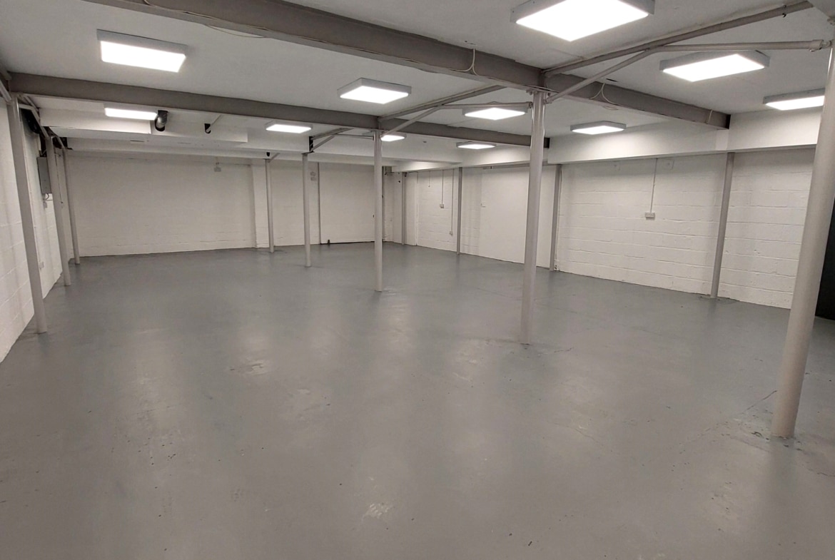
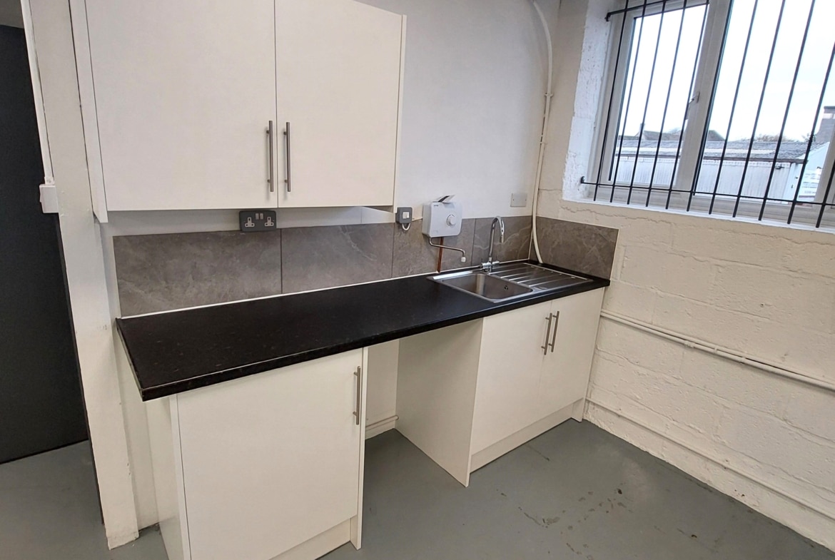
Industrial unit comprising ground floor open-plan workshop with excellent signage opportunity. The unit has recently been redecorated and benefits from a kitchenette and independent toilet. Four dedicated parking spaces are provided directly in front of the unit.
Location
Located approximately 1.5 miles south of Cirencester’s town centre, Unit 18 is situated on a development of light industrial units known as Cirencester Business Estate. Situated in the heart of Love Lane, which is a well established industrial area, the Estate enjoys excellent access links to the town’s ring road and M4/M5 motorways.
Property Overview
Constructed from a steel portal frame with concrete block elevations under a pitched corrugated roof, the premises comprise a ground floor open-plan trade counter / workshop with a glazed display frontage / pedestrian entrance and excellent signage opportunity. Recently redecorated the unit benefits from a kitchenette, independent toilet, single phase electrics, LED lighting and a concrete floor.
4 dedicated parking spaces are provided directly to the front of the unit.
Accommodation
The following dimensions are approximate only:
Counter space / Workshop: 48′ x 28’5”
Toilet
Total G.I.F.A. approx. 1,370 sq.ft. (127.30 sq.m.)
VAT
VAT is payable.
Buildings Insurance
Approx. £600 p/a, subject to annual review.
Energy Performance Certificate
The property has a C rating.
Tenure
A new lease is available for a minimum term of 3 years under internal repairing terms. A 3 month deposit is required.
Service Charge
£200 pcm is payable on account monthly in advance to cover the cost of water, electricity and maintenance & lighting of communal areas. Any arrears or overpayment of electricity will be settled at each year end.
Business Rates
Rateable Value: £8,400
Local Authority – Cotswold District Council. 01285 623000
Property Documents
Stamp Duty Calculator
* The Stamp Duty Calculator attached is solely for Non-Domestic Property and not Residential. This claculator is provided as an indicator only and should not be relied upon in a purchase. Please confirm any stamp duty that may be payable with your lawyer or from HMRC website.