Unit 14a, Cirencester Business Estate, Love Lane, Cirencester, Gloucestershire GL7 1YG
Description
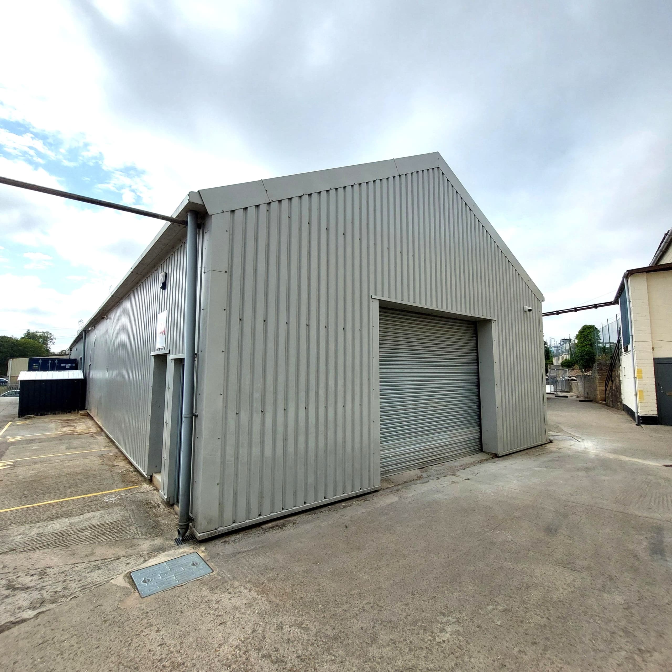
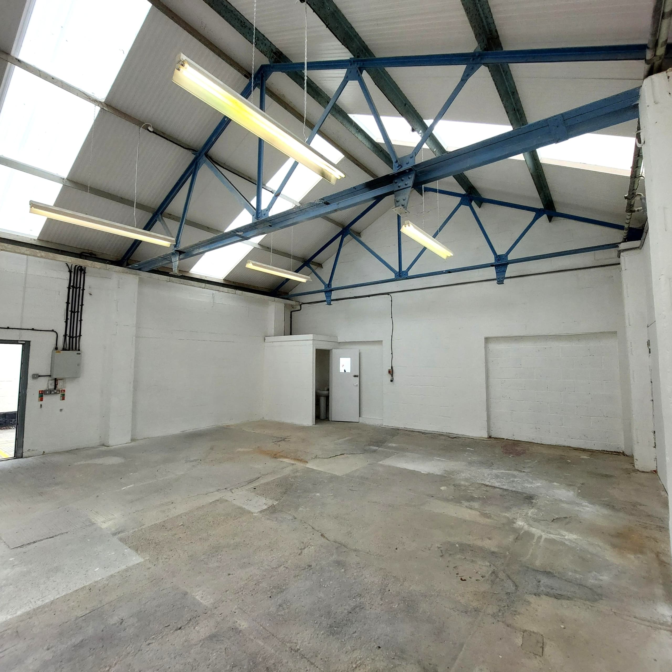
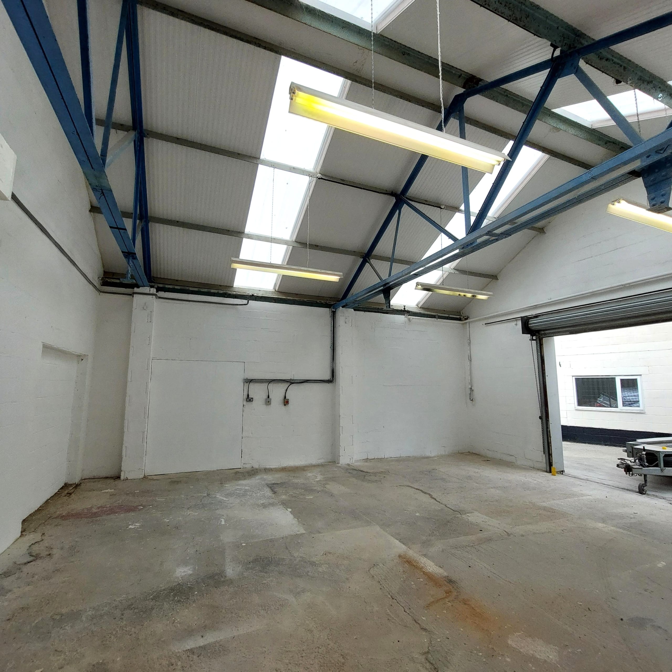
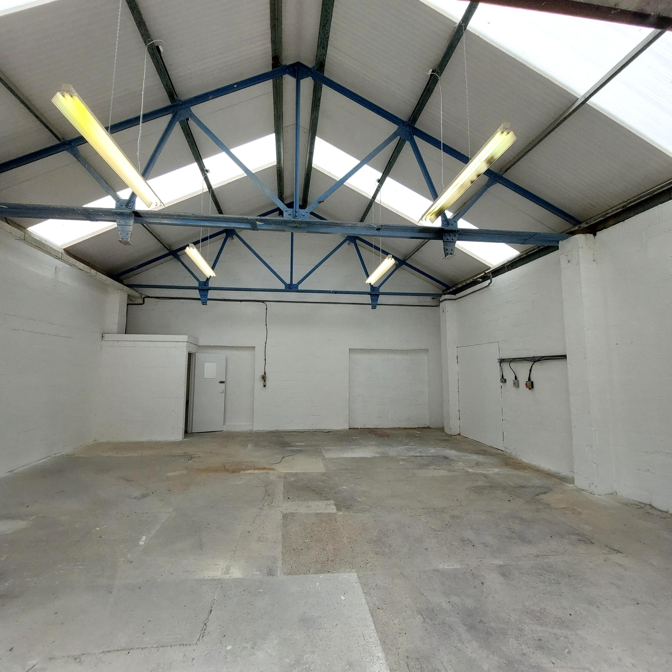
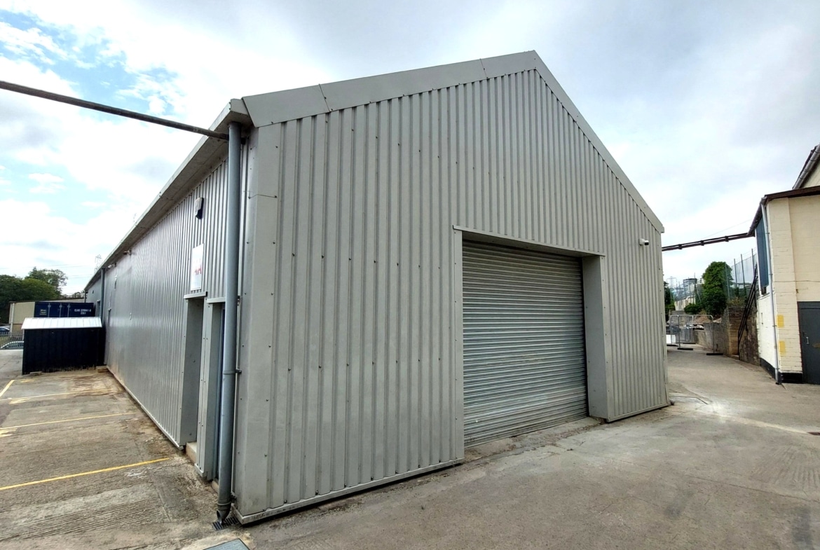
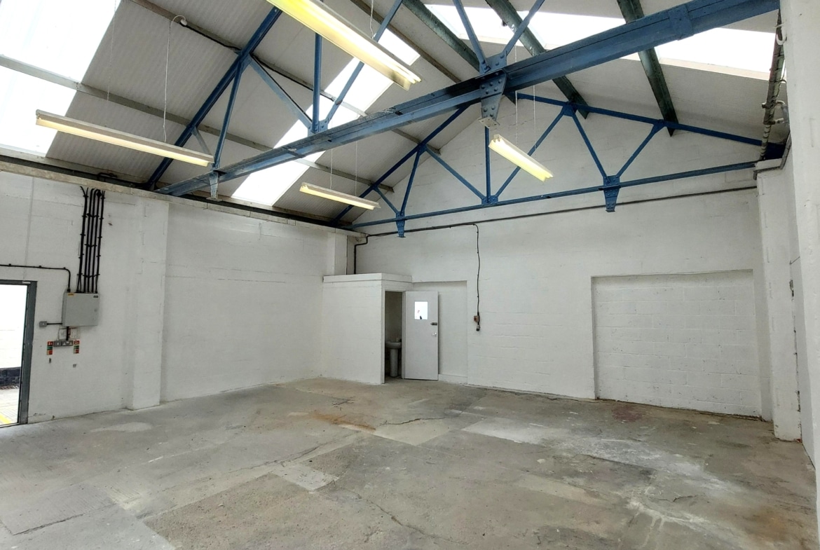
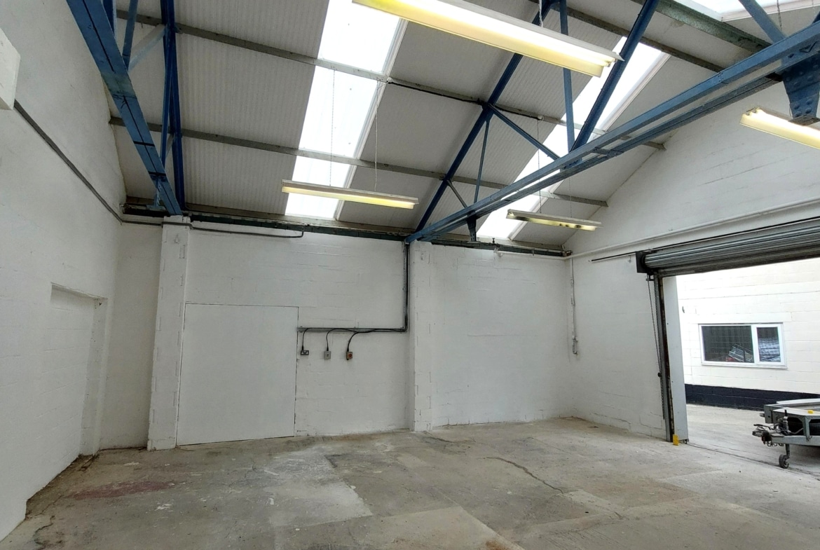
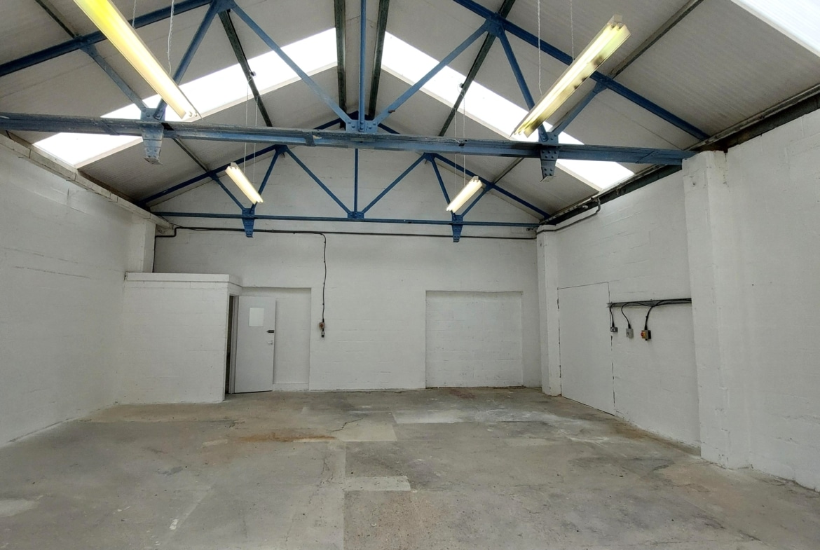
Open plan workshop/warehouse located in a well established industrial area with excellent access links to the M4 & M5 motorways. The unit has a roller shutter door providing vehicular access, 3 phase electrics, an independent toilet, fluorescent lighting and concrete floor. 2 dedicated parking spaces.
Location
Located approximately 1.5 miles south of Cirencester’s town centre, Unit 14a is situated on a development of light industrial units known as Cirencester Business Estate. Situated in the heart of Love Lane, which is a well established industrial area, the Estate enjoys excellent access links to the town’s ring road and M4/M5 motorways.
Property Overview
Constructed from a steel portal frame with concrete block elevations under a pitched corrugated roof, the premises comprise a ground floor open-plan workshop / warehouse with a roller shutter door entrance.
The unit benefits from an independent toilet, 3 phase electrics, fluorescent strip lighting and concrete floor. A roller shutter door to the front provides vehicular access. 2 dedicated parking spaces are also provided.
Accommodation
The following dimensions are approximate only:
Workshop: 29’3” x 28′
Toilet
Total G.I.F.A. approx. 784.8 sq.ft. (72.91 sq.m.)
Tenure
A new lease is available for a minimum term of 3 years under internal repairing terms with tenant responsible for repair of the roller shutter door. A 3 month deposit is required.
VAT
VAT is payable.
Buildings Insurance
Approx. £395 p/a, subject to annual review.
Service Charge
£100 pcm is payable on account monthly in advance to cover the cost of water, electricity and maintenance & lighting of communal areas. Any arrears or overpayment of electricity will be settled at each year end.
Business Rates
Rateable Value: To be assessed.
Local Authority – Cotswold District Council.
Energy Performance Certificate
The property has a B rating.
Property Documents
Stamp Duty Calculator
* The Stamp Duty Calculator attached is solely for Non-Domestic Property and not Residential. This claculator is provided as an indicator only and should not be relied upon in a purchase. Please confirm any stamp duty that may be payable with your lawyer or from HMRC website.