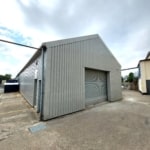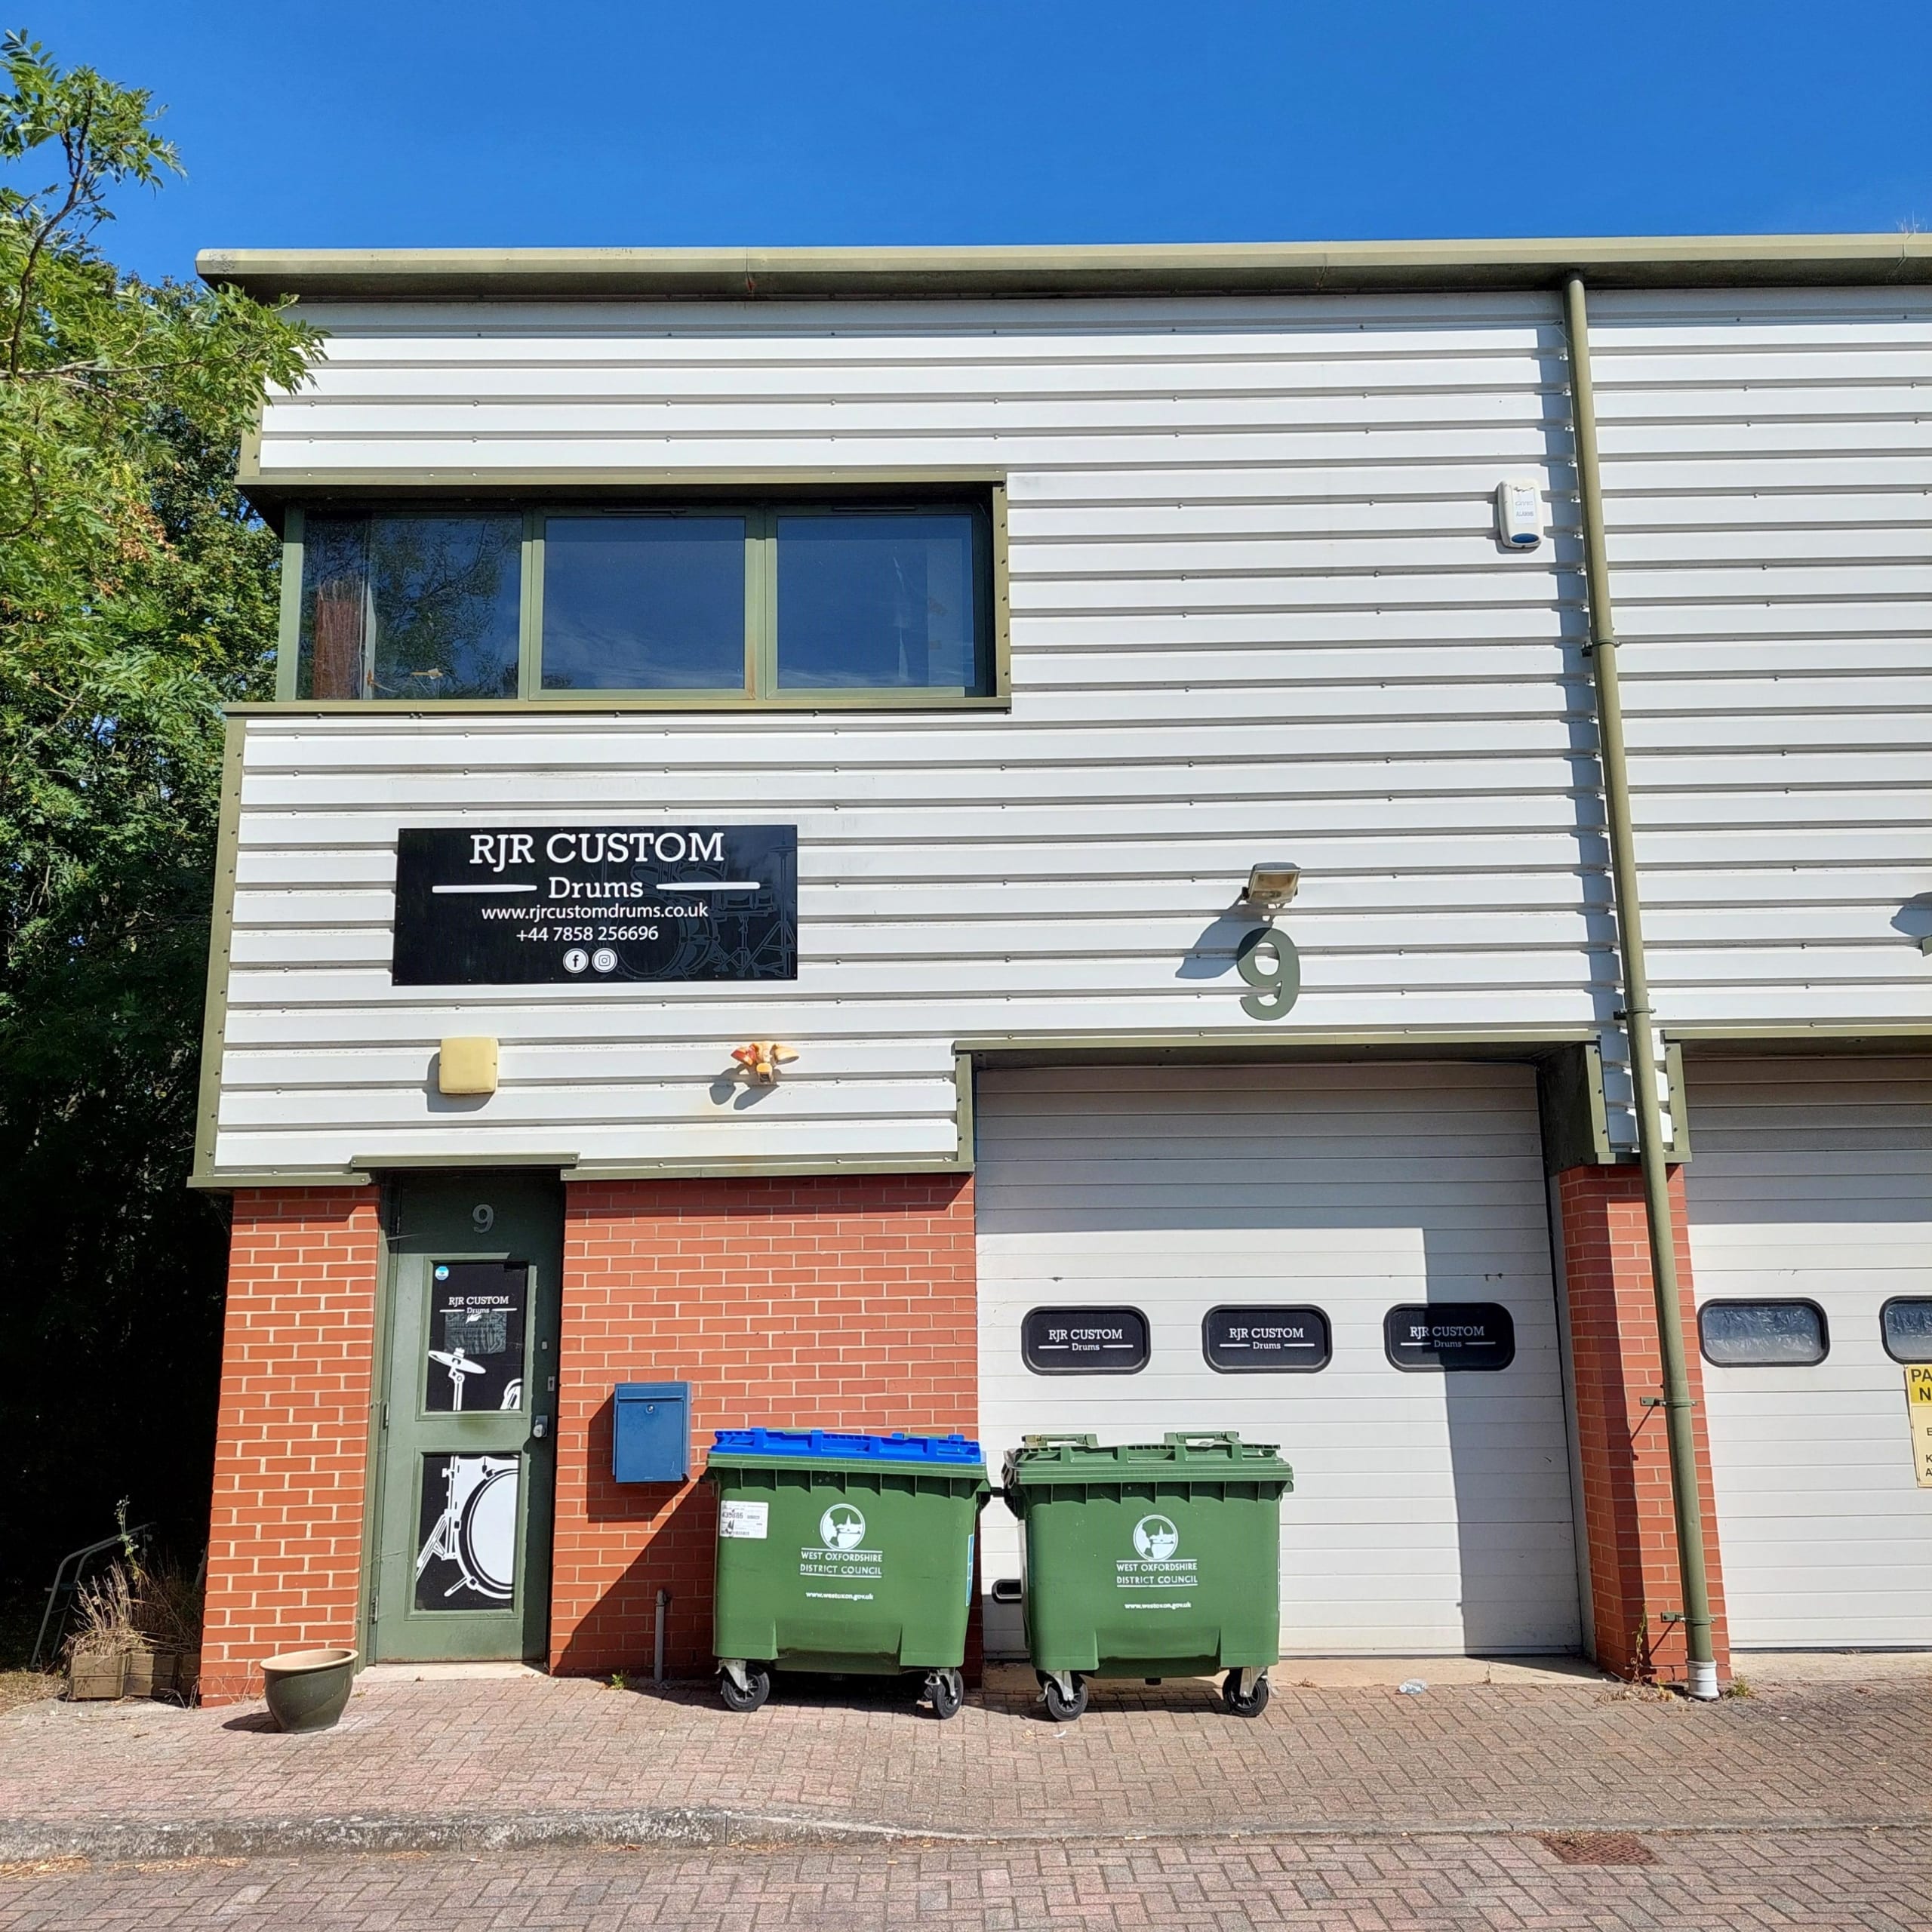
Unit 9, Glenmore Business Centre, Windrush Park, Witney, Oxfordshire OX29 0AA
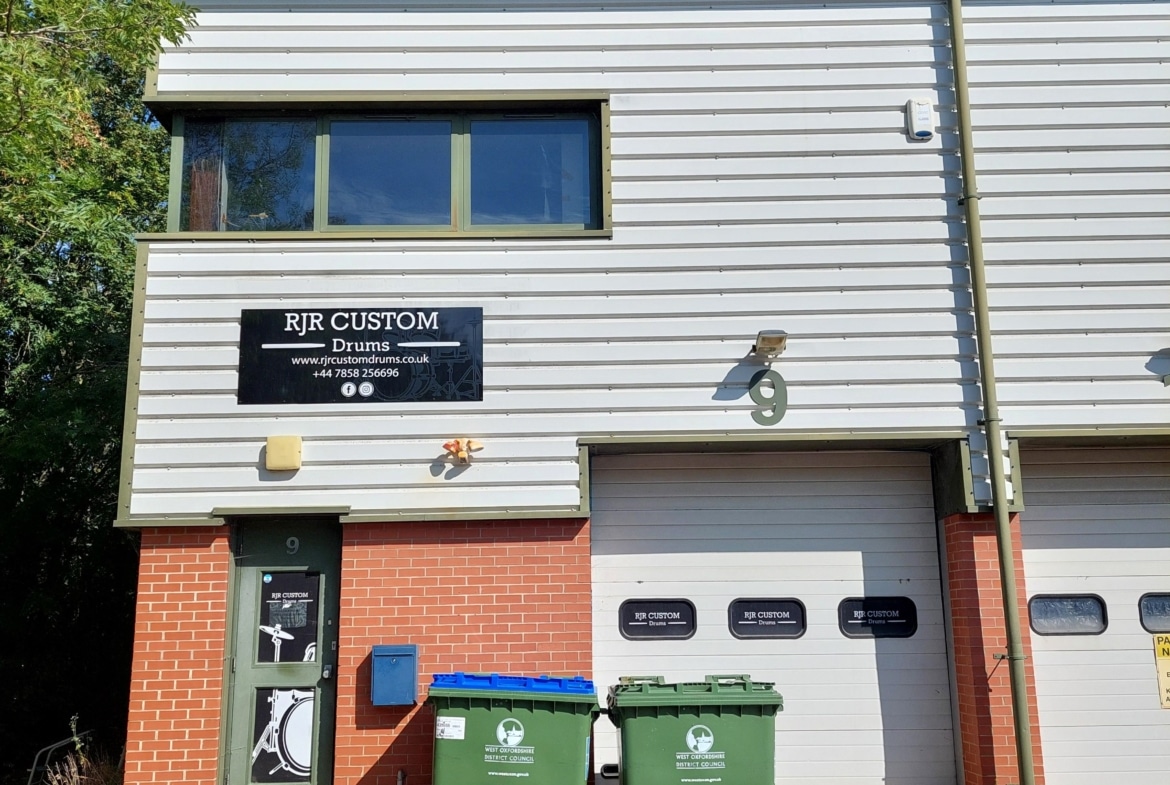
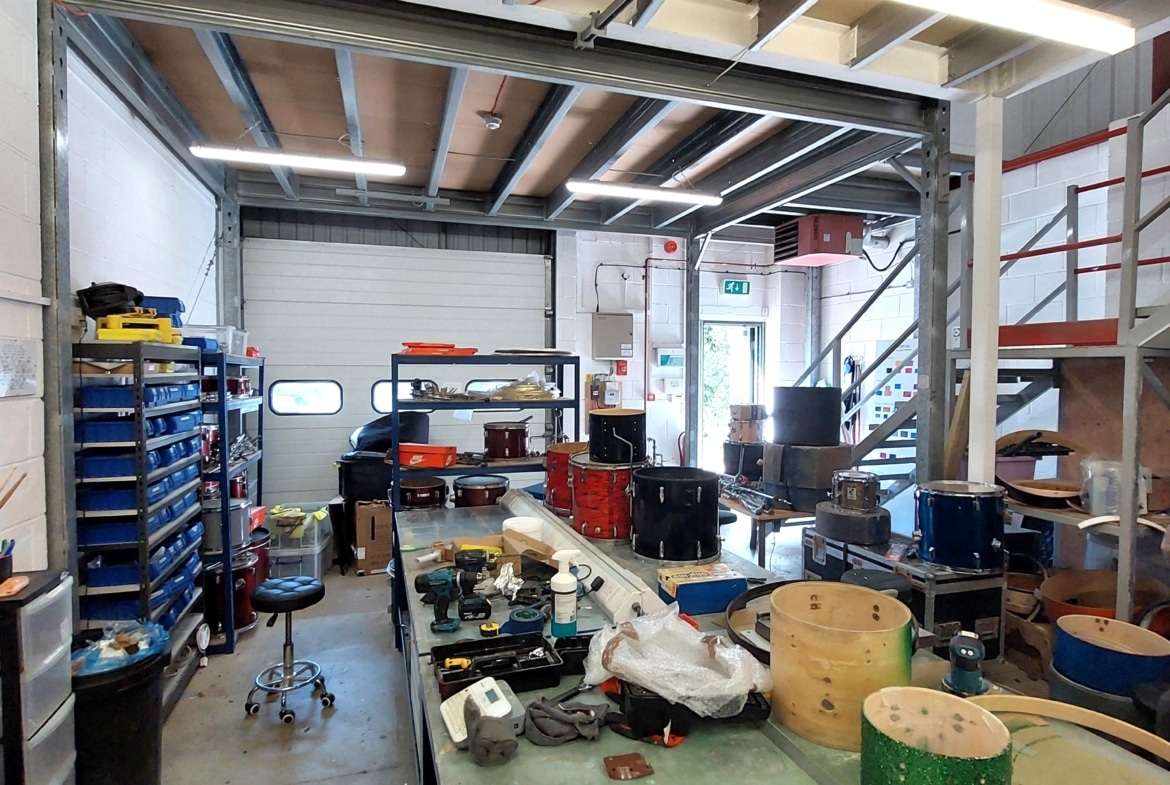
Description
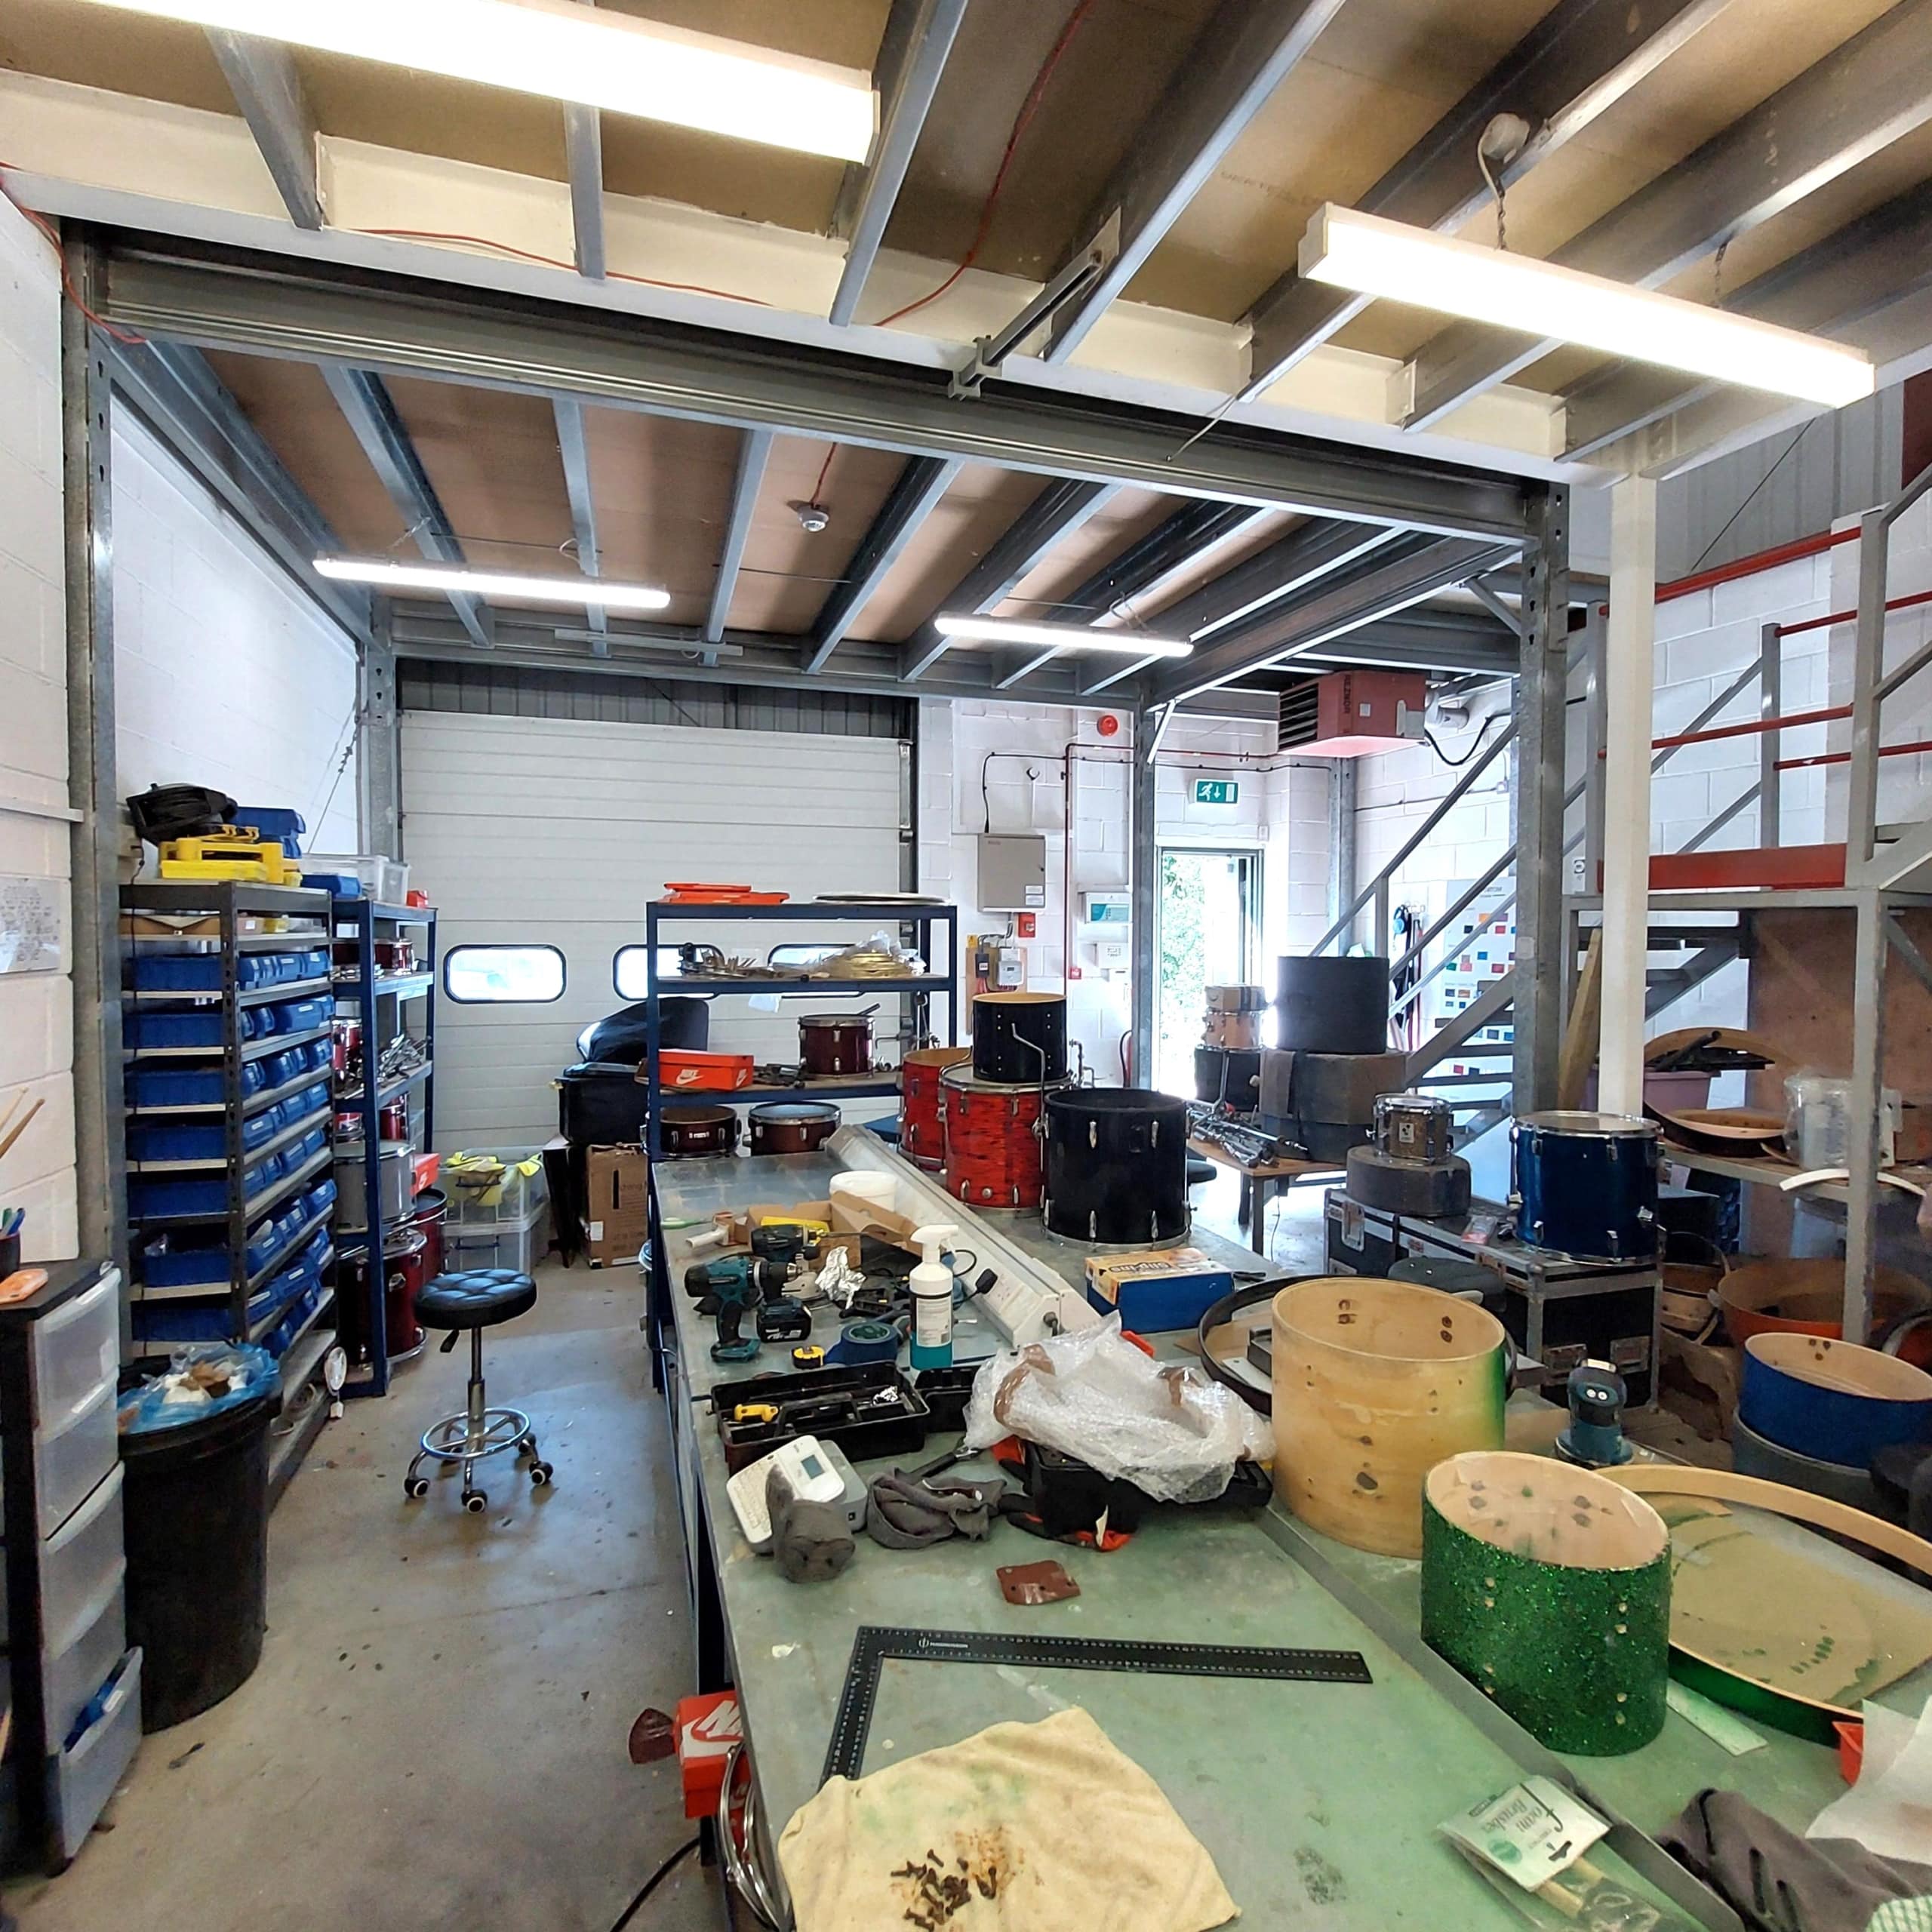
End terrace industrial unit comprising ground floor open-plan workshop area with roller shutter door and an additional workspace on the first floor with a kitchenette and office. WC is located on the ground floor. The property benefits from 3 phase electrics and has two parking spaces.
Location
Strategically located on the A40, approx. 12 miles west of Oxford, Witney is an attractive market town offering good communications on both a local and national level. Conveniently situated just off Range Road and with easy access to both the B4047 and A40, the premises are located in the heart of the Glenmore Business Centre. As you enter the estate take the first left and the unit will be found on the right at the end of the terrace.
Property Overview
Constructed from a steel portal frame with concrete block elevations, Unit 9 is end-terraced and benefits from a manually operated roller shutter door and 3 phase electrics. Accommodation is arranged over 2 floors with open-plan workshop across the ground floor and a further work space and office at 1st floor.
The unit benefits from 2 parking spaces.
Accommodation
Ground Floor
Workshop: 26’3” x 20’10”
WC
First Floor
Office: 17′ x 15′
Workshop with Kitchenette: 15’4” x 13’7”
Total G.I.F.A. approx. 1,105 sq.ft. (102.65 sq.m.)
Tenure
A new lease is available for a minimum of 3 years outside the Landlord & Tenant Act 1954, under full repairing terms.
Deposit
A 3 month deposit will be required.
Service Charge & Buildings Insurance
Approx. £300 p/a.
Buildings Insurance approx. £500 p/a
Business Rates
Rateable Value – £14,250.
NOTE: Small Business Rates Relief may be available.
VAT
VAT is not payable.
Energy Performance Certificate
The premises have an EPC rating of – D
Agent’s Note
The premises are not suitable for car mechanics / repairs.
Property Documents
Stamp Duty Calculator
* The Stamp Duty Calculator attached is solely for Non-Domestic Property and not Residential. This claculator is provided as an indicator only and should not be relied upon in a purchase. Please confirm any stamp duty that may be payable with your lawyer or from HMRC website.