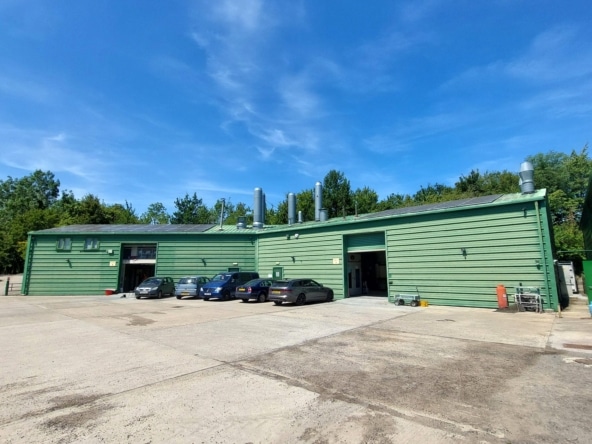
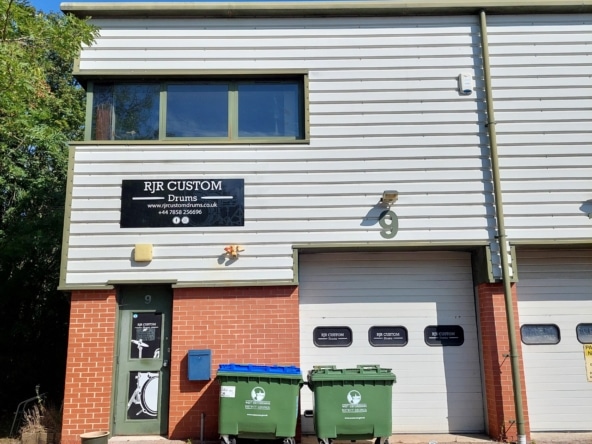


High quality open-plan workshop accommodation on the ground floor with the addition of first floor offices offering good natural light, messroom/kitchen, WC’s and store on the first floor. The units benefit from two roller shutter doors and there are 9 dedicated parking spaces on hard standing to the exterior.
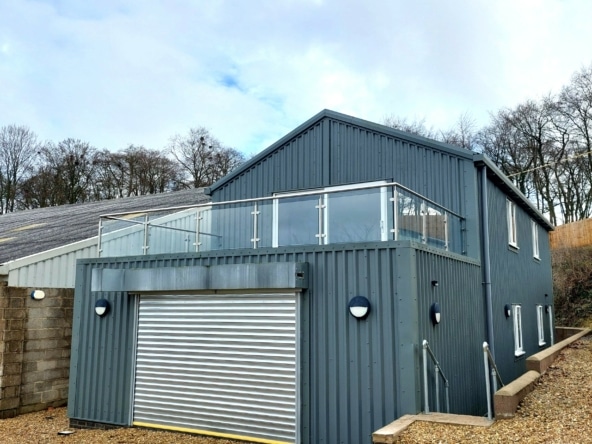
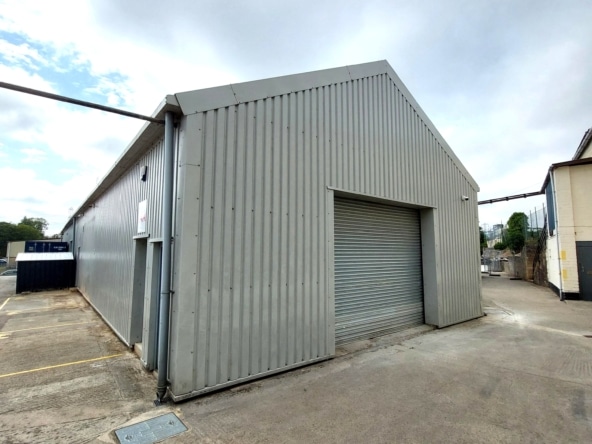

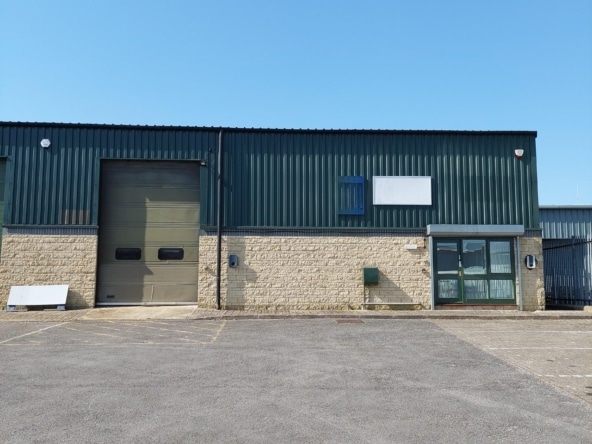
Modern detached purpose built light industrial unit located in a quiet rural setting whilst still providing access to the local and national road networks. The unit offers good workshop/warehouse space on the ground floor, with a roller shutter door to the front, and offices across the first floor. Dedicated parking provided.

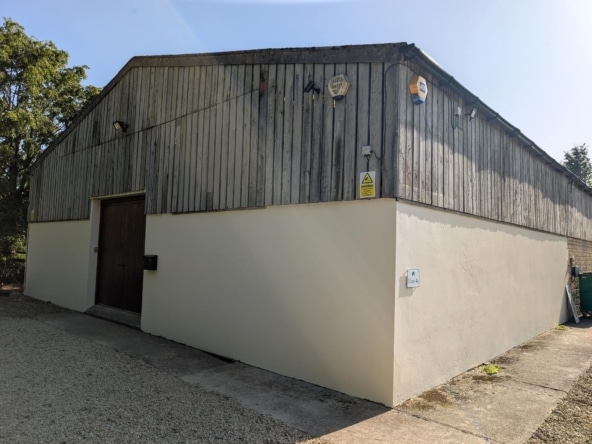
A period lock-up storage unit with a recently renewed pitched tiled roof. To the front of the premises are wooden double doors with a brick floor. There are no electrics, lights, water or toilet facilities.
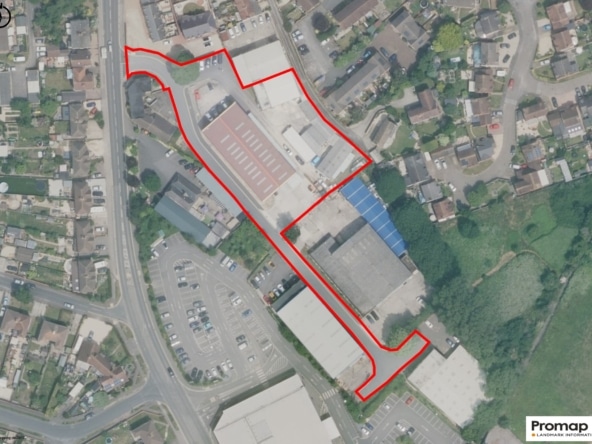
Commercial Investment Opportunity comprising an access road and four commercial units is being offered for sale freehold, subject to existing leases.
End terrace industrial unit comprising ground floor open-plan workshop area with roller shutter door and an additional workspace on the first floor with a kitchenette and office. WC is located on the ground floor. The property benefits from 3 phase electrics and has two parking spaces.
Open plan workshop/warehouse located in a well established industrial area with excellent access links to the M4 & M5 motorways. The unit has a roller shutter door providing vehicular access, 3 phase electrics, an independent toilet, fluorescent lighting and concrete floor. 2 dedicated parking spaces.
Workshop and office situated in a unique and attractive location in the Cotswolds close to Burford. The premises is undergoing renovation and will benefit from LED lighting and a new kitchenette. The unit is completely self contained, and externally there is dedicated parking along with private gardens and picnic tables.
Modern business unit comprising a ground floor reception, workshop, kitchenette, WC & shower and a store cupboard, and on the first floor is carpeted office accommodation and storage area. The unit benefits from air-conditioning/heating. To the front of the property are three dedicated parking spaces. Long leasehold for sale by private treaty, 979 years remaining. (May be available to let).
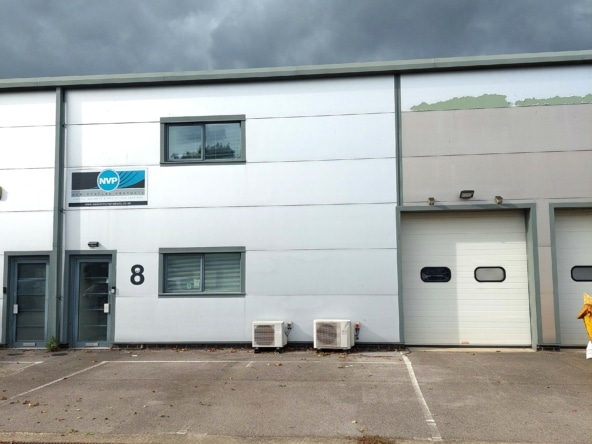
Freehold Sale or available To Let, an end terrace light industrial unit offering good workshop space and WC on the ground floor, and two offices, a storeroom and a kitchenette on the first floor. The unit has an electric roller shutter door as well as pedestrian access, 3 phase electrics and two dedicated parking spaces are provided. *INCENTIVES AVAILABLE*
Freehold for sale by private treaty (Businesses unaffected). Located in the vibrant Cotswold village of Poulton, the property comprises eight industrial units with ample dedicated parking within the estate. Currently producing an annual rent of £19,992.00 but capable of reaching £24,492.00pa when fully tenanted. 3-Phase electrics and mains water are connected to the site, with wastewater being dealt with via a septic tank.
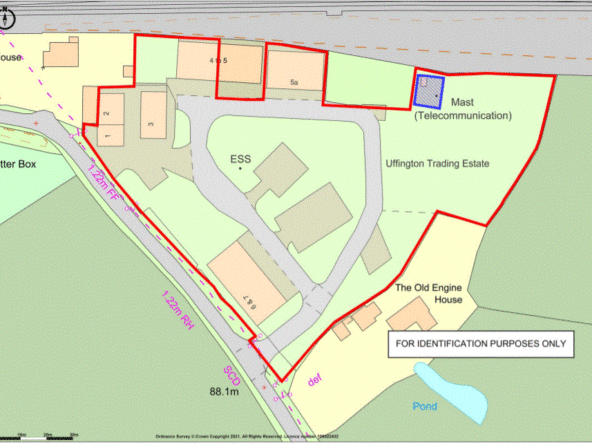
An investment opportunity to purchase the major part of an Industrial Estate comprising seven existing industrial or storage buildings in a rural location, with planning consent to allow a further phase of redevelopment. The trading estate is currently fully occupied, although the owners will vacate Units 1 & 2 (the older units) on completion.

A substantial strategic proposed employment site, well located in central southern England. The site is level and surrounded by the former quarry wall, and access is gained via a private estate road leading to the A420 Oxford to Swindon road. Available in part or as a whole.

An attractive ground floor property within a period building known as Salutation Mansions, comprising 2 reception rooms, storage space and WC. Originally a flat but with current commercial use, having recently been used for file storage.
Fully tenanted the property comprises a terrace of 5 industrial units each with dedicated parking. Located to the south of the town, Clare Terrace forms part of Carterton South Industrial Estate, one of the town's principal industrial areas.
End terrace industrial unit comprising ground floor entrance foyer and workshop, office, kitchen and WC’s, with a further two offices on the first floor. A roller shutter door allows vehicular access with a separate pedestrian door provided. Externally there are 5 dedicated parking spaces.
Compare listings
Please enter your username or email address. You will receive a link to create a new password via email.
Pre-market Appraisals
Letting & sales of houses and cottages on Rural Estates
Advice on Legal Requirements for Renting
Obtaining Energy Performance Certificates
Provision of Tenancy Agreements
Management and Bookkeeping Provision
Appraisals for Development Land
Advice on Planning and Development Matters
Option and Promotion Agreements Delivered
Negotiations with Housing Developers
Valuation and Sale of Development Land
Site Acquisition for Clients
Sales and Lettings of Rural Property
Farm and Estate Management
Agricultural and Residential Tenancies
Rent Reviews and Advice
Planning and Alternative Use Appraisals
Valuation of Farmland and Buildings
Sales and Lettings of all types of Property
Commercial Property Management
Rent Reviews and Lease Renewals
Valuation for Market and Taxation Purposes
Rent Collection and Debt Control
Provision of Bookkeeping Services
Service Charge Budgeting and Collection